Ugrás a tartalomhoz
SCHWEIDEL 5
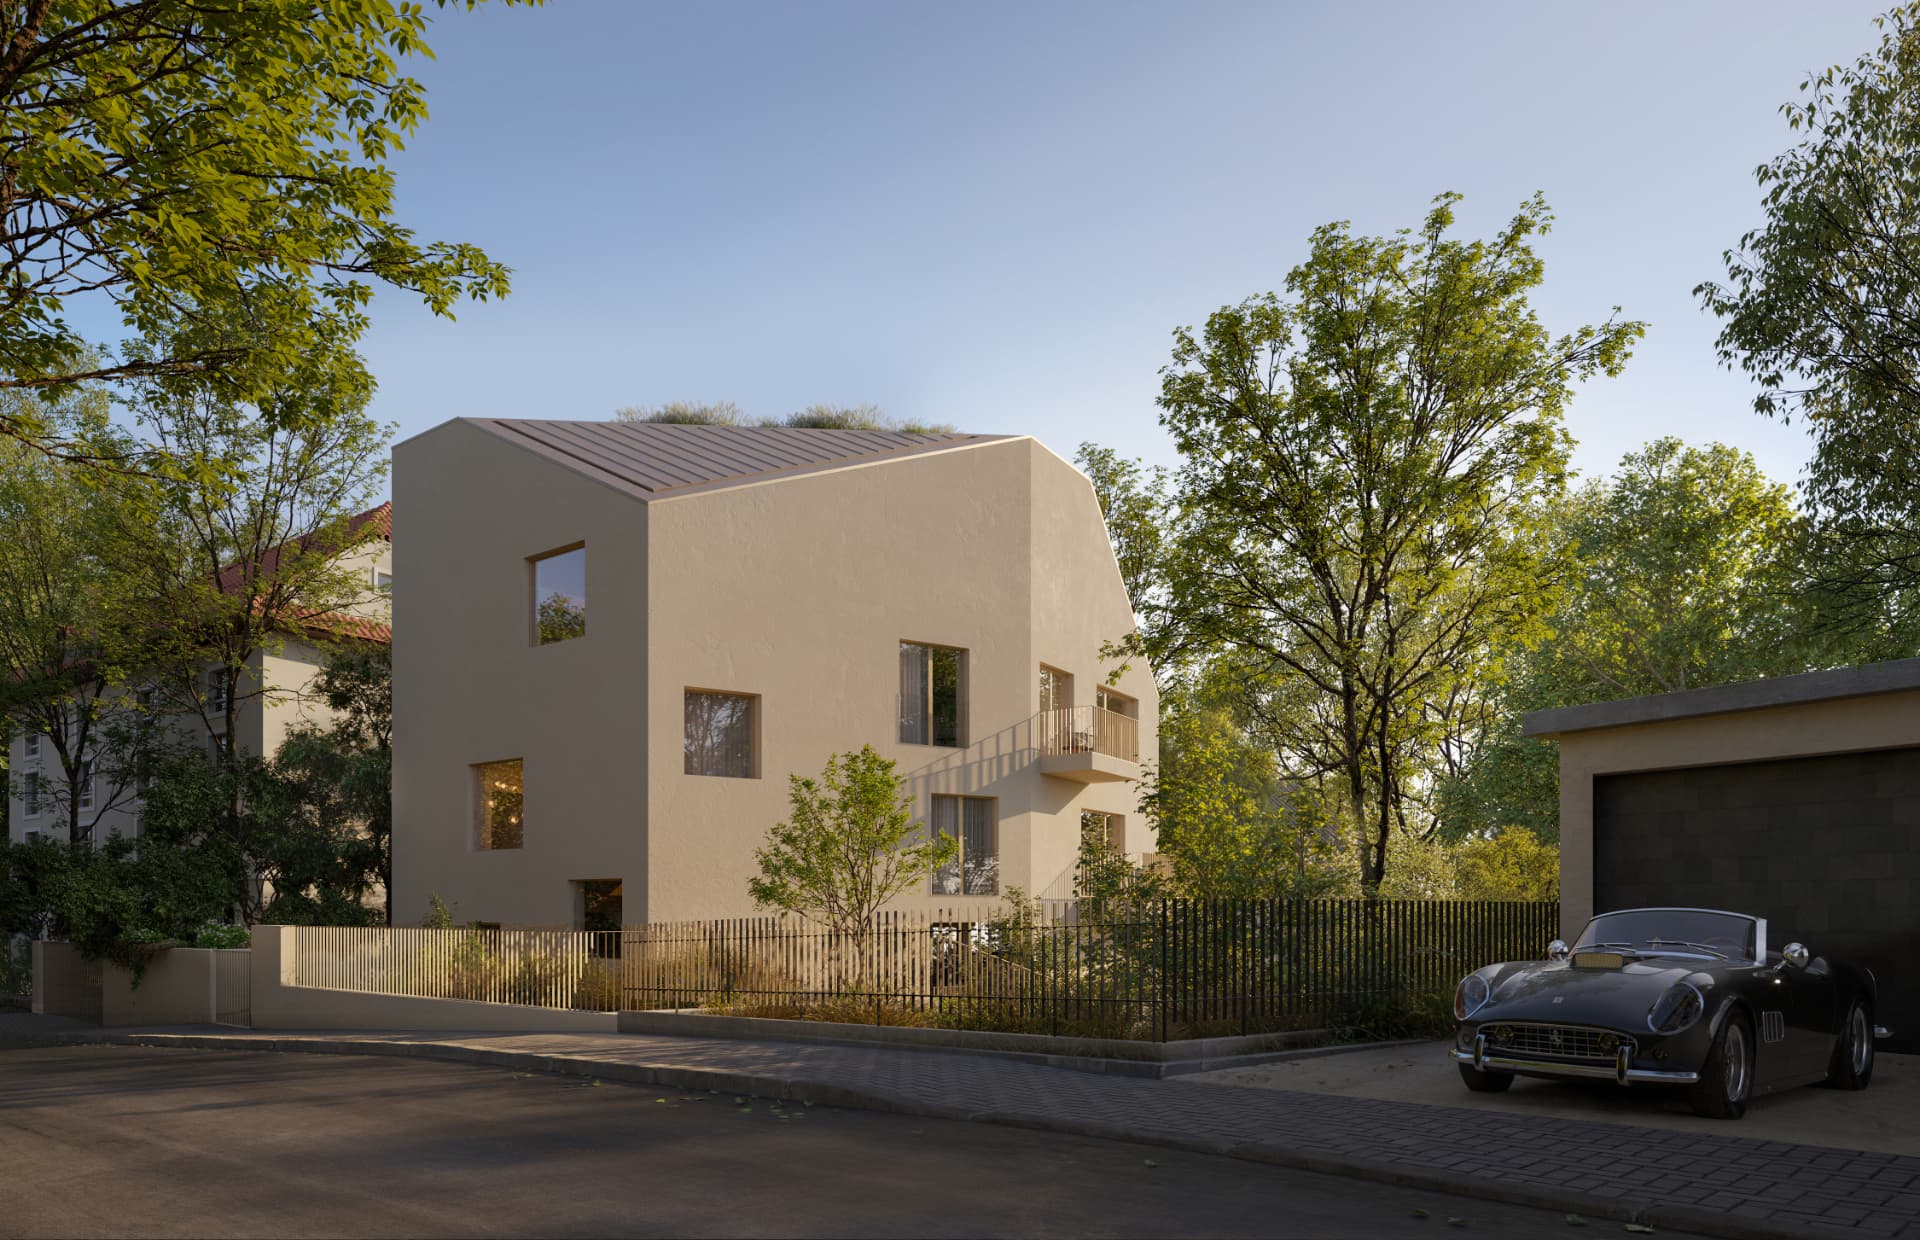
Látványterv: a lakóépület utcai homlokzata aranyfényben, fák között

Budapest · Gellért Hill

A more personal expression of luxury.

Four homes of distinct character on a quiet slope of Gellért Hill. Considered layouts, natural materials, privacy.

Boutique scale
4 homes
Planned net areas
84–115 m²
Schweidel utca 5, 1118 Budapest
Gellért Hill
Planned completion
Q1 2028

The project

Four homes, four characters

Schweidel 5 is a boutique residential building of just four homes on Gellért Hill, where a small, close-knit community goes hand in hand with genuine privacy. Its exceptional location offers one of the most appealing balances in Buda life: a peaceful, green setting close to nature, with the convenience of city amenities near at hand.

Thoughtful layouts, restful bedrooms and terraces make everyday living comfortable. Modern building systems and adaptable spaces offer a home for different stages of life — whether living alone, as a couple or with a family.
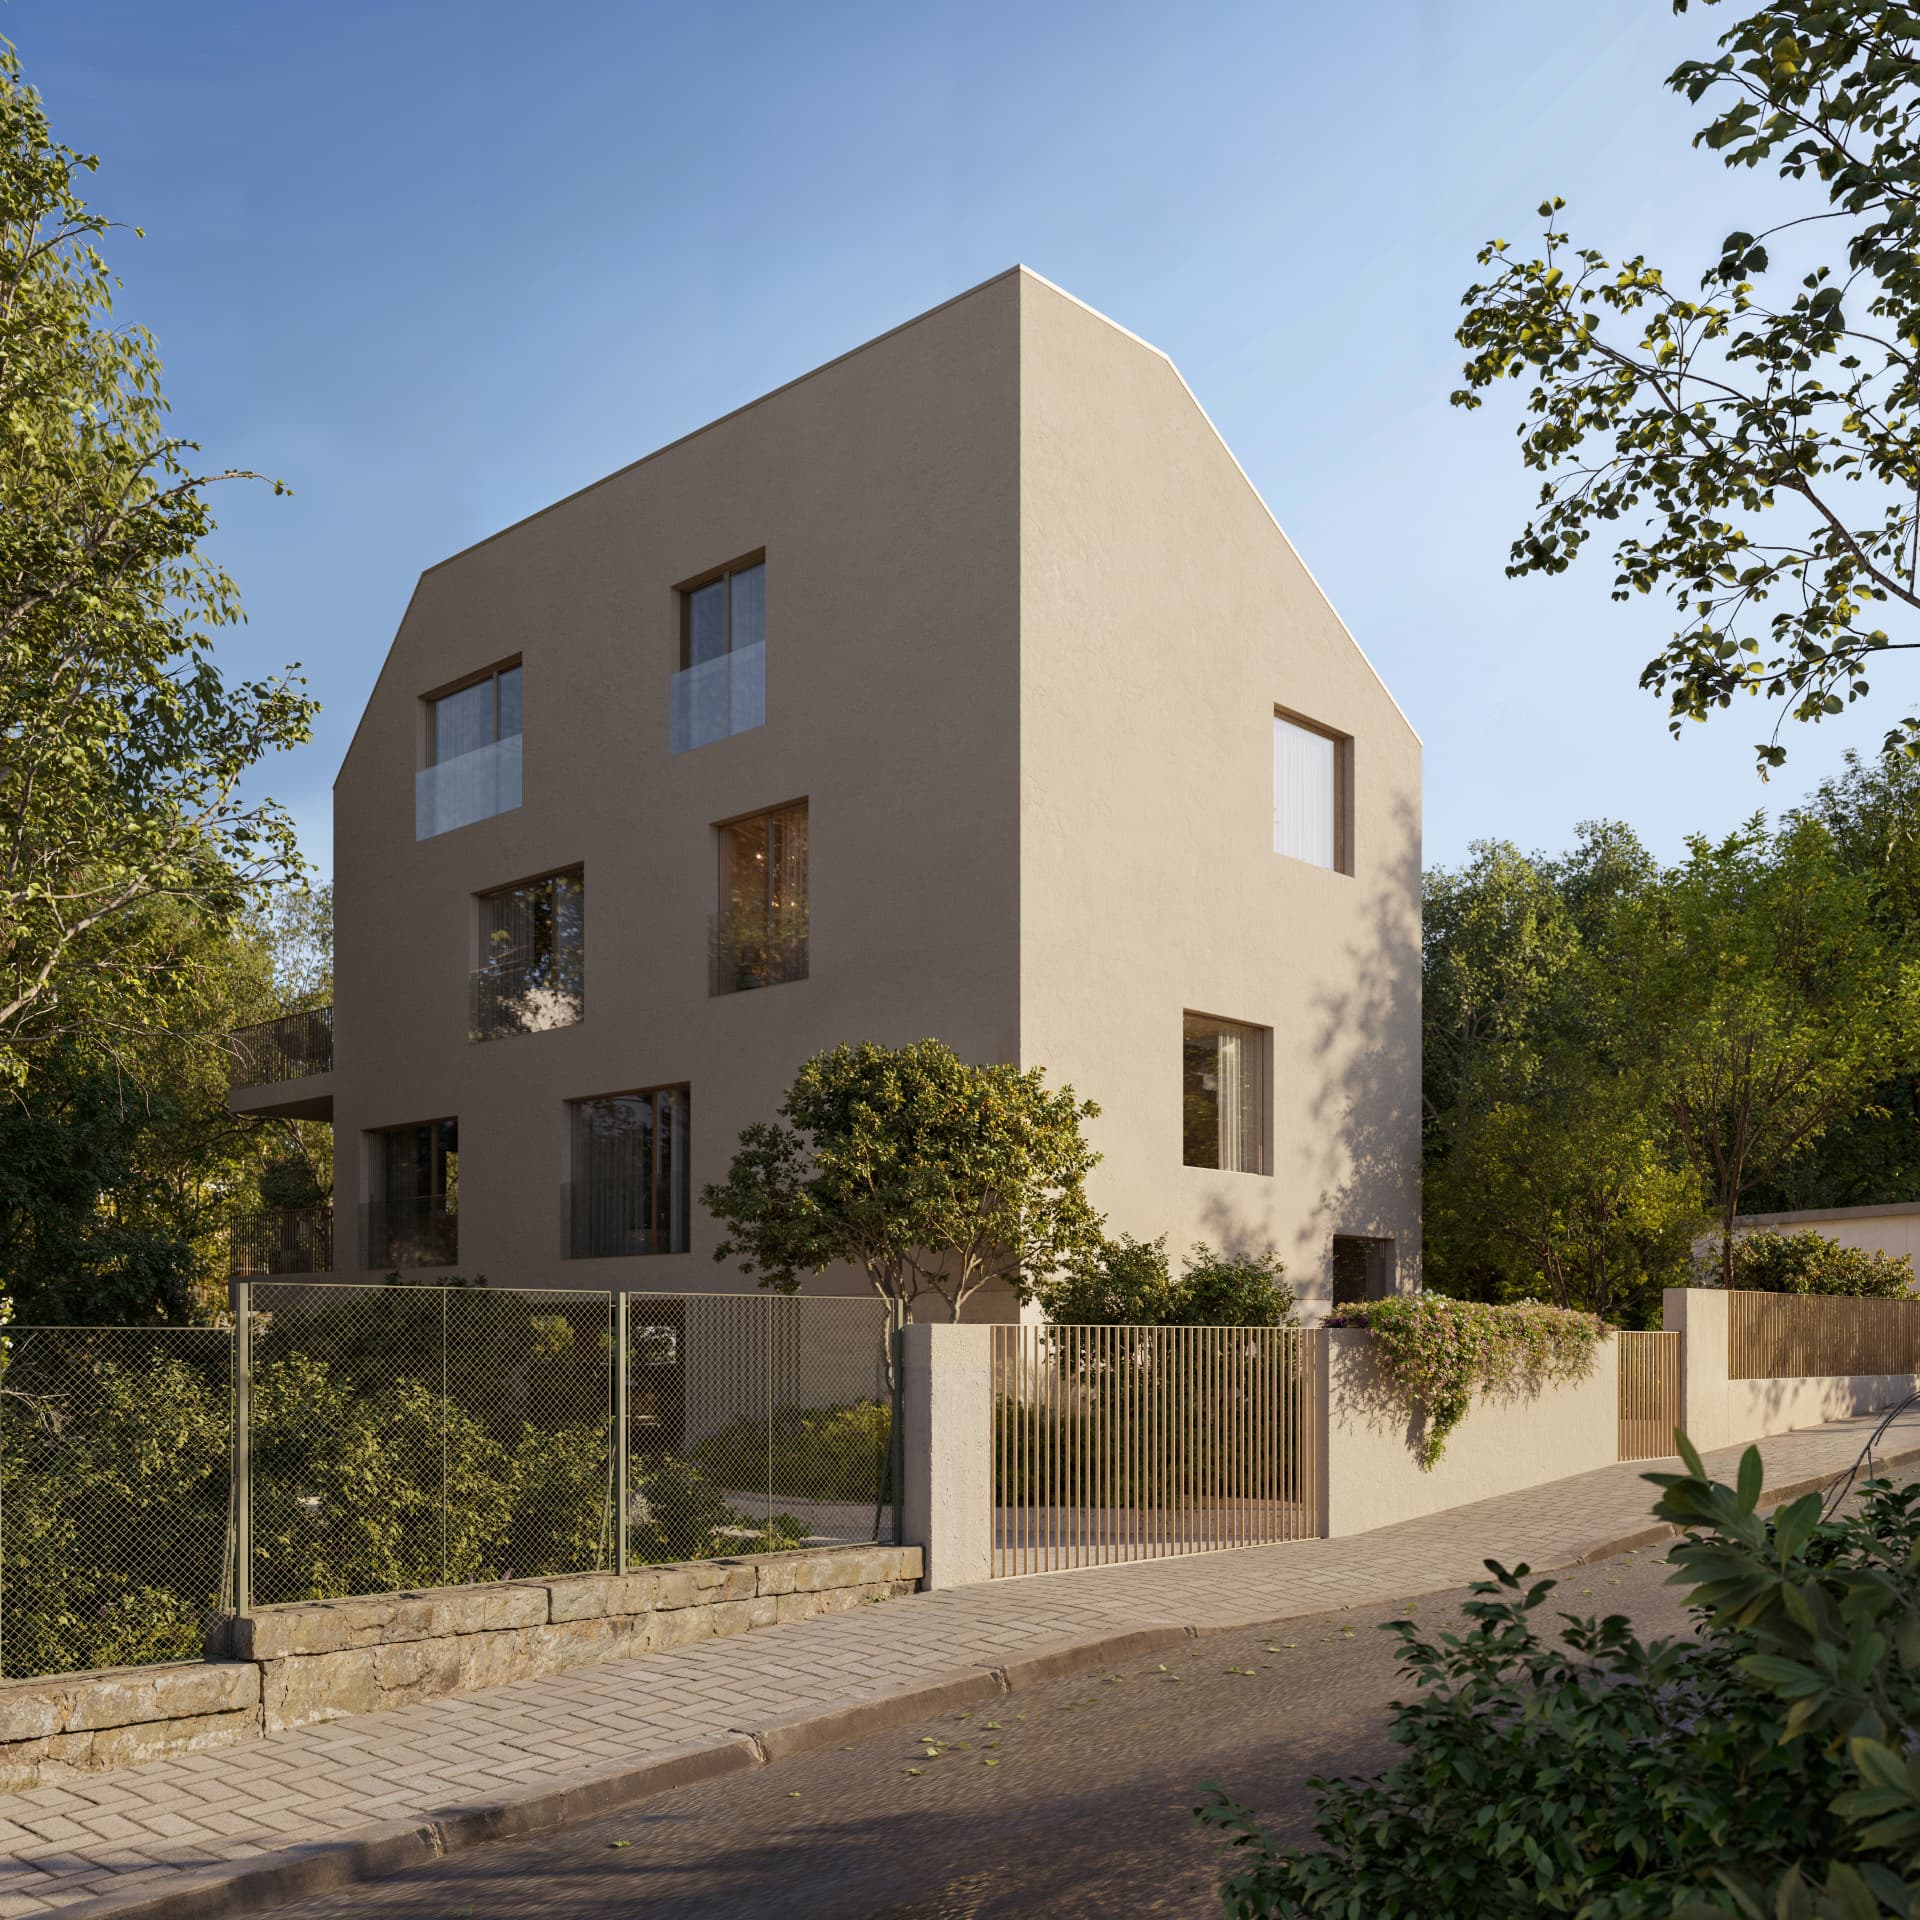
Látványterv: a ház saroknézete a Schweidel utcáról
01Visualisation · SPP Architecture
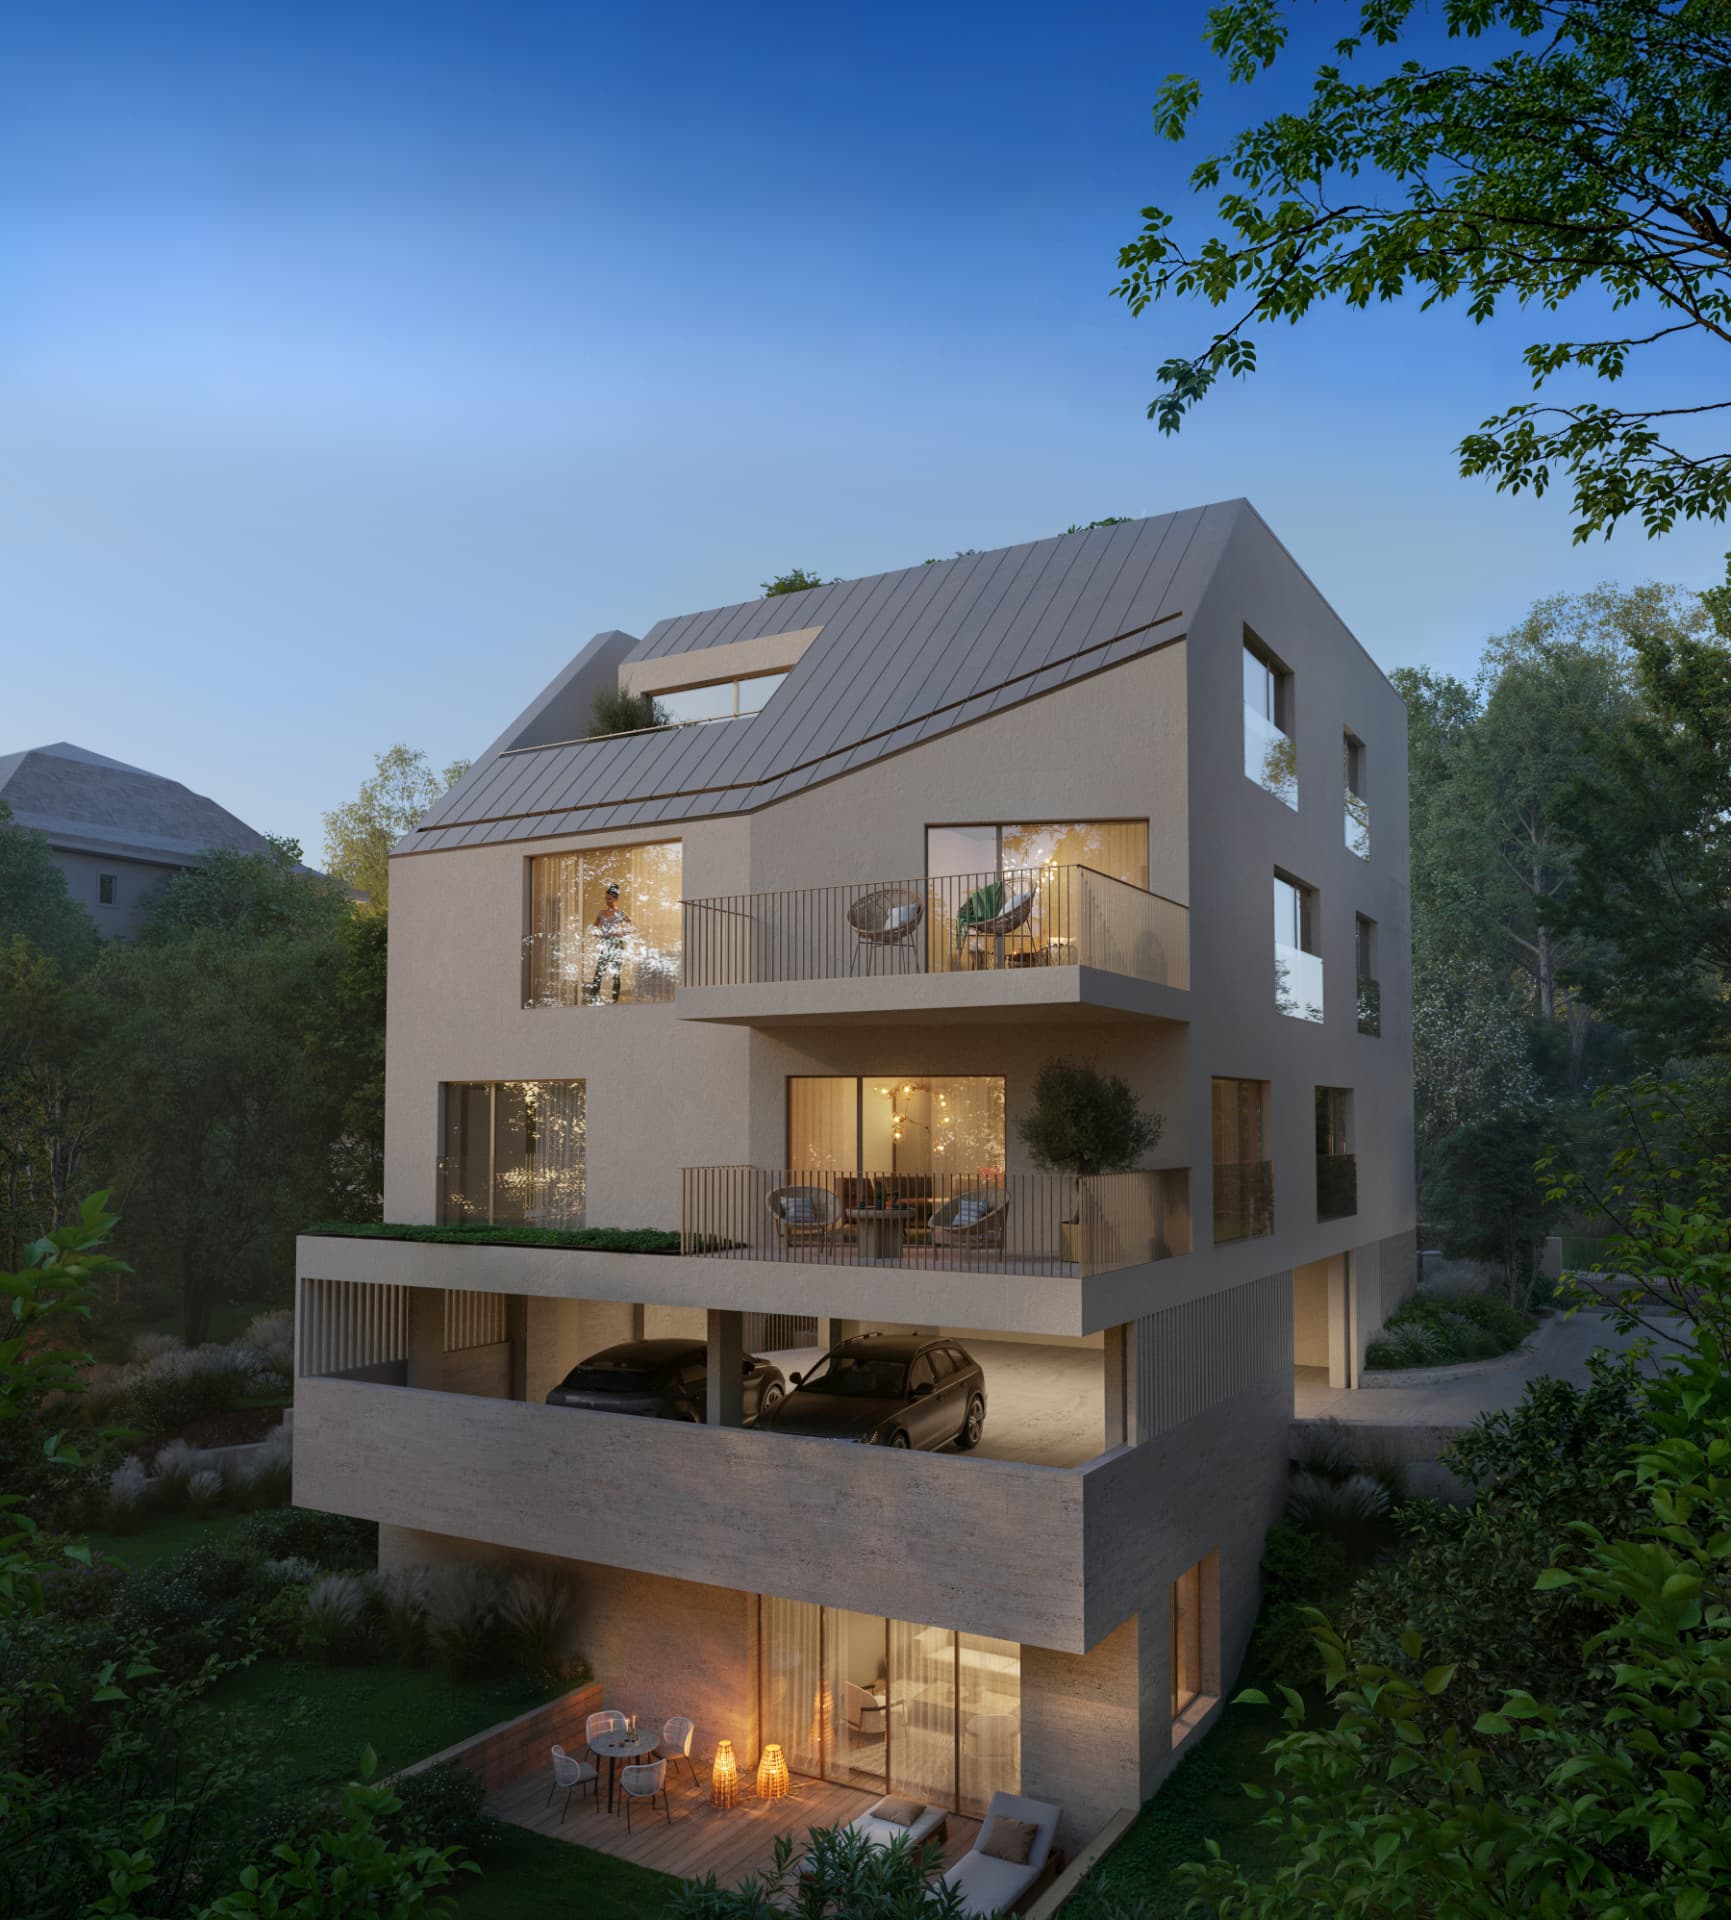
Látványterv: a ház kerti oldala esti fényekben, teraszokkal
02Visualisation · SPP Architecture

Modern living, lasting value

Schweidel 5 is designed primarily for people seeking a home of their own. Modern building systems, a contemporary yet timeless aesthetic and an exceptional location in Buda support lasting comfort and long-term property value.

Enquire →

Timeline

Planned schedule

  1. 01

    September 2026

    Start of construction

  2. 02

    November 2026

    Sales launch

  3. 03

    Nov 2026 – Q1 2028

    Construction phase

  4. 04

    Q1 2028

    Project completion, planned handover

* Indicative planning data, subject to change. Not a delivery commitment.

Residences

Terra · Luma · Horizon · Astral

Four individual homes from garden level to top floor.

Areas are planned, indicative figures.

  • Terra Suite

    Garden level

    Sold · No longer available

    A garden-level home with private terrace, two bathrooms and a separate master suite.

    Net internal area
    109,25 m²
    Bedrooms
    2
  • Luma Suite

    2nd floor

    A bright upper-floor home with kitchen island, principal suite and terrace.

    Net internal area
    114,85 m²
    Bedrooms
    2
  • Horizon Suite

    3rd floor

    Higher and calmer: three rooms, light oak and terrazzo, private outdoor space.

    Net internal area
    114,85 m²
    Bedrooms
    2
  • Astral Suite

    Top floor (4th floor)

    Sold · No longer available

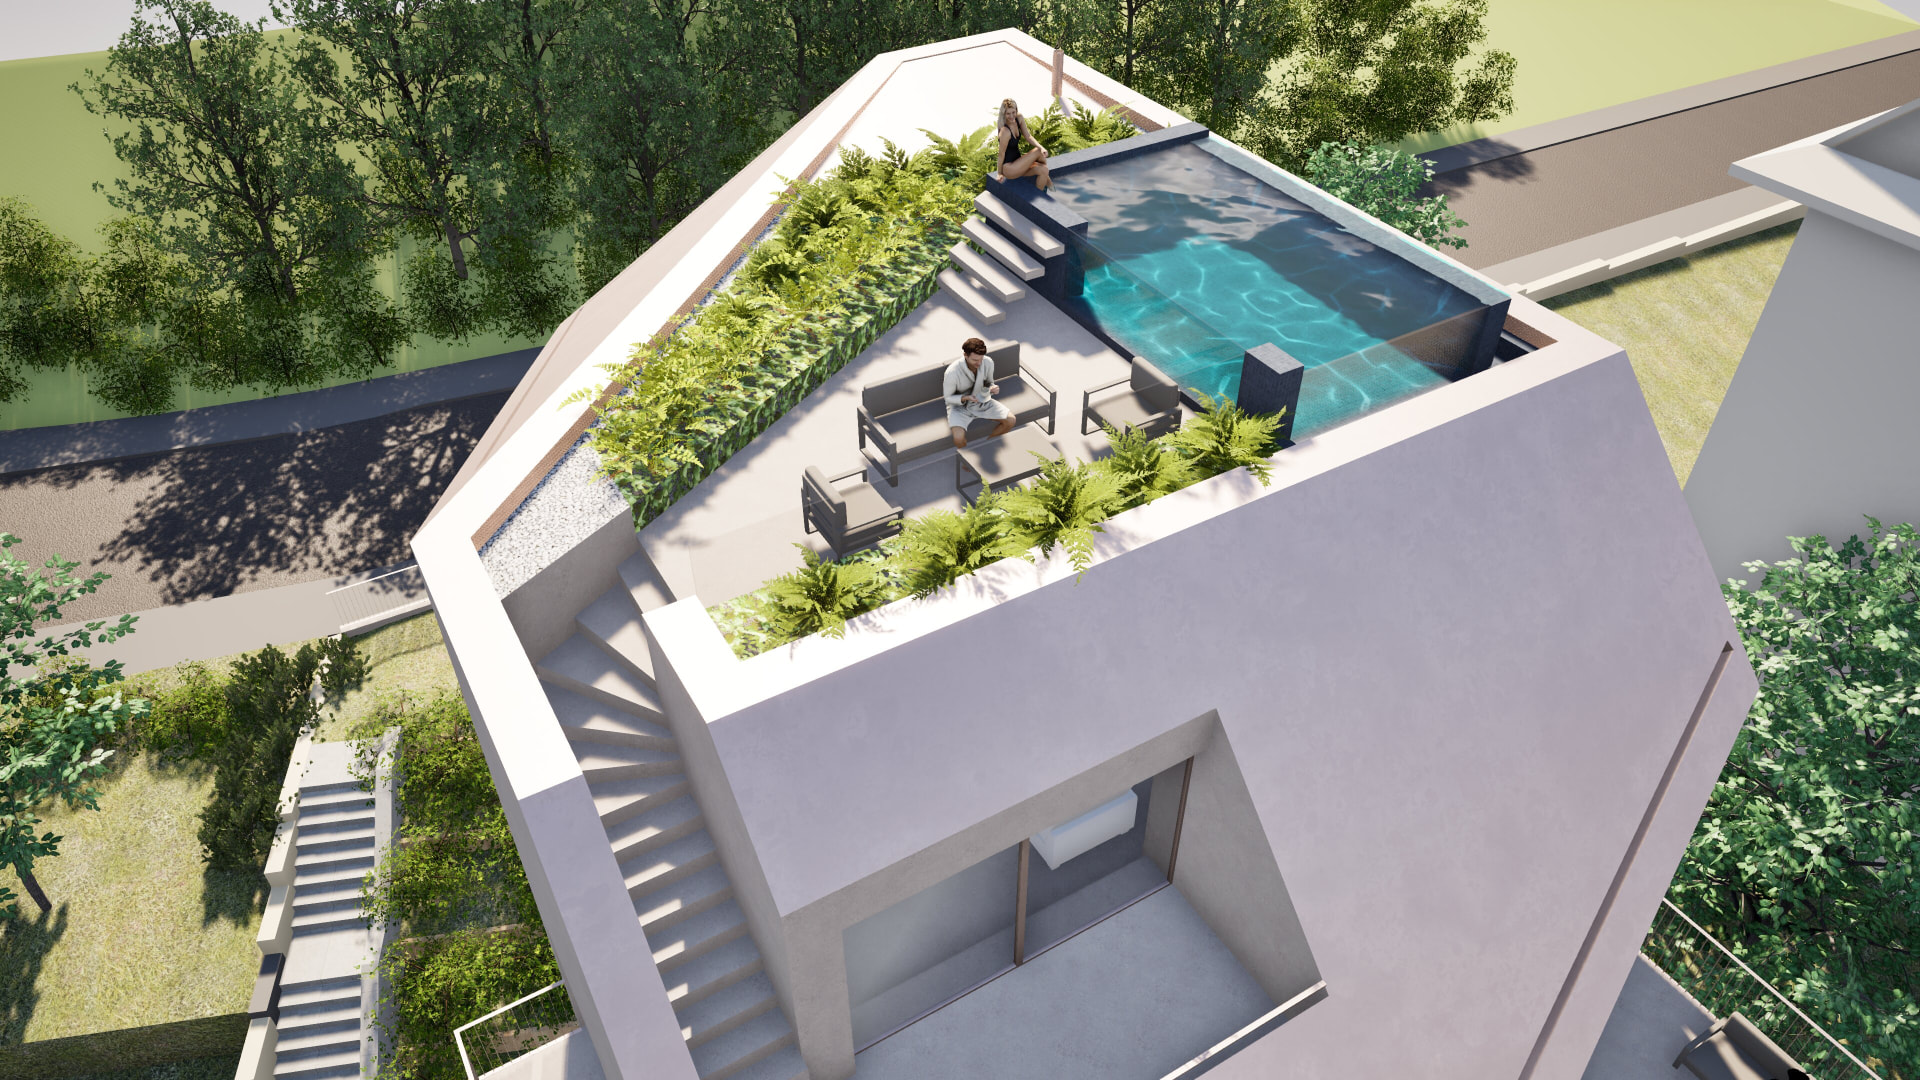
    The most expressive home in the house, beneath the roof planes, with a bioethanol fireplace.

    Net internal area
    83,90 m²
    Bedroom
    1

Areas are planned, indicative figures and may change during design development. Renderings illustrate the design concept.

Architecture & living

The character of Gellért Hill, shaped into a home

Schweidel 5 takes its architectural inspiration from the monolithic rock formations of Gellért Hill. The building's unified volume and natural palette echo that strong yet tranquil character.

Generous living and dining spaces and a planned 2.70-metre ceiling height give room for family occasions and gatherings with friends, while the private rooms keep their quiet as a place to withdraw. The column-frame structure allows flexibility in reconfiguring the interior layout later, to suit individual needs.

Generous openings, natural light and carefully chosen natural materials bring the peaceful green character of the neighbourhood closer — into the home itself.
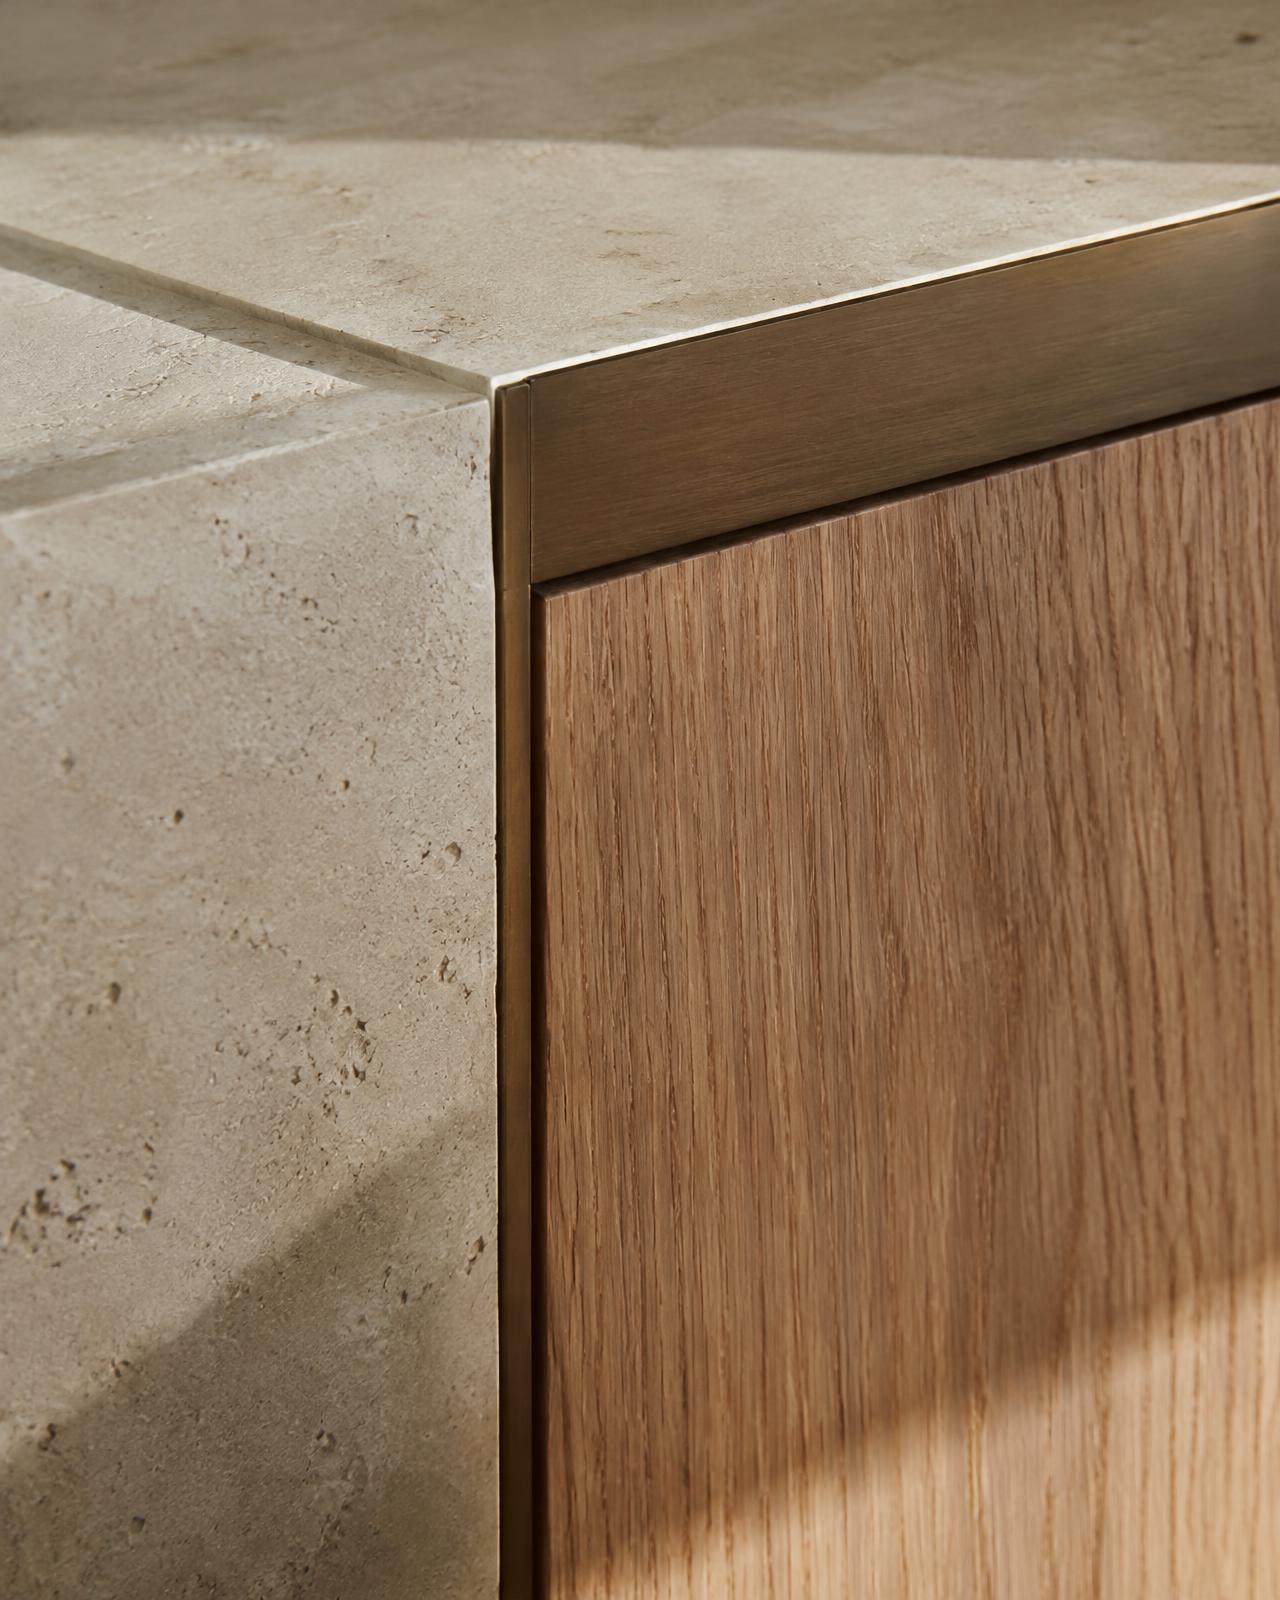
Illusztráció: kő, tölgyfa és bronz találkozása – anyaghangulat
03Images are illustrative and show design intent.
  1. 01

    Rock-inspired forms

    Unified volume, natural tones

  2. 02

    Natural light

    Generous openings

  3. 03

    Space to gather

    Living and dining, planned 2.70 m ceilings

  4. 04

    Private retreat

    Quiet, separate bedrooms

The architectThe building is designed by Budapest-based SPP Architecture, a studio founded in 2017 that guides every building from the first sketch through to completion.Visit the studio's website

Specification

Quiet technology, lasting comfort

Each home's building services, smart-home system and glazing are designed as one whole: heating, cooling, lighting and shading work in concert, operated from a phone or the wall-mounted tablet.

Visit the Loxone website ↗

Planned specification – final details will be fixed in the construction documents.

  • Standard
  • Available to purchase
  • Optional upgrade
  • Expected
Loxone smart homeClimate, light and shading in one system, from phone and wall tablet
  • An automated home, operated from a mobile phone and a wall-mounted tablet
  • Room-by-room, programmable heating and cooling: coordinated control of surface, ceiling and underfloor systems and fan-coils – not separate systems working against each other
  • The controls learn how long each room takes to heat up and cool down, and time the preparation accordingly
  • Dimmable lighting with preset lighting scenes
  • Control of the motorised external fabric shading
  • Modular expansion with separate installation and compatible devices: multi-room audio, motorised curtains, EV charging control, energy metering, additional sensors (smoke, water leak, presence)Optional upgrade
Comfort and energy efficiencyOwn heat pump and heat-recovery ventilation in every residence
  • A dedicated heat pump per residence, with independent control
  • Separate heat-recovery ventilation per residence, with a continuous fresh-air supply
  • Surface heating and cooling: underfloor heating, ceiling heating and cooling, plus installed fan-coil support in all four residences
  • Modern, energy-efficient building services
Windows, doors and shadingSchüco triple glazing, fingerprint entrance door, concealed fabric shading
  • Premium Schüco windows with triple, argon-filled insulated glazing
  • Integrated opening sensors linked to the smart-home and security systems
  • Schüco entrance doors with fingerprint access in every residence
  • Motorised, concealed external fabric shading, integrated into the smart home
Safety and securityCamera system, alarm and video intercom per residence
  • Hikvision camera system around the building and in shared areas, with recorded footage
  • A dedicated, remotely controllable alarm in each residence
  • Indoor video intercom that helps identify visitors and prevent unauthorised entry
  • Uninterruptible power supply for the security systems
Interior finishes and fittingsItalian tiles, Miele appliances, Villeroy & Boch and Grohe

Flooring and tiles

  • Premium Italian tiles
  • Premium parquet and other soft floorings, following each residence's material concept

Kitchen, joinery, lighting

  • Miele kitchen appliances
  • Bespoke built-in joinery
  • Designer light fittings

Bathrooms

  • Villeroy & Boch sanitaryware
  • Grohe taps and fittings
Parking, mobility and internetGarage space to purchase, EV-charging provision, fibre internet
  • Garage parking spaces are available to purchase separately. The spaces are 250 cm wide and designed for large vehicles.Available to purchase
  • Provision for electric vehicle charging is in place.
  • Fibre internet of at least 1 Gbit/s, with a provider subscriptionExpected

Location

The calm of Buda, close to the city

A quiet, green street on Gellért Hill – a few minutes' walk from the BAH junction tram and bus stops.

Nearby lines

BAH junction stops · approx. 4–5 min walk

Tram
1761
Bus
8E110112139140212
Night
908917

Live timetable: BKK Futár ↗

Address

1118 Budapest, Schweidel utca 5.

XI. kerület · Gellérthegy

1118 Budapest, Schweidel utca 5.

Directions in Google Maps ↗

The map loads from Google; when loaded, Google may receive data such as your IP address.

Explore the neighbourhood

Contact

Find your next home on Gellért Hill.

We share prices, floor plans and residence details personally. Call Márton Lovas, the project's Sales & Project Director.

Direct contact

Lovas Márton

Sales & Project Director

Written enquiry

Loading form…

Enquire